
Measured Building Surveys
Gain complete, accurate insights into your property with our detailed measured building surveys. We deliver detailed floor plans, elevations and sections to support confident, informed decision-making for every project.
Get a free quote- Accurate floor plans
- Elevation drawings
- Cross-section details
- Roof plans
- Heritage recording
- 3D BIM models
- Ceiling height data
- Structural layout plans
Precision You Can Build On
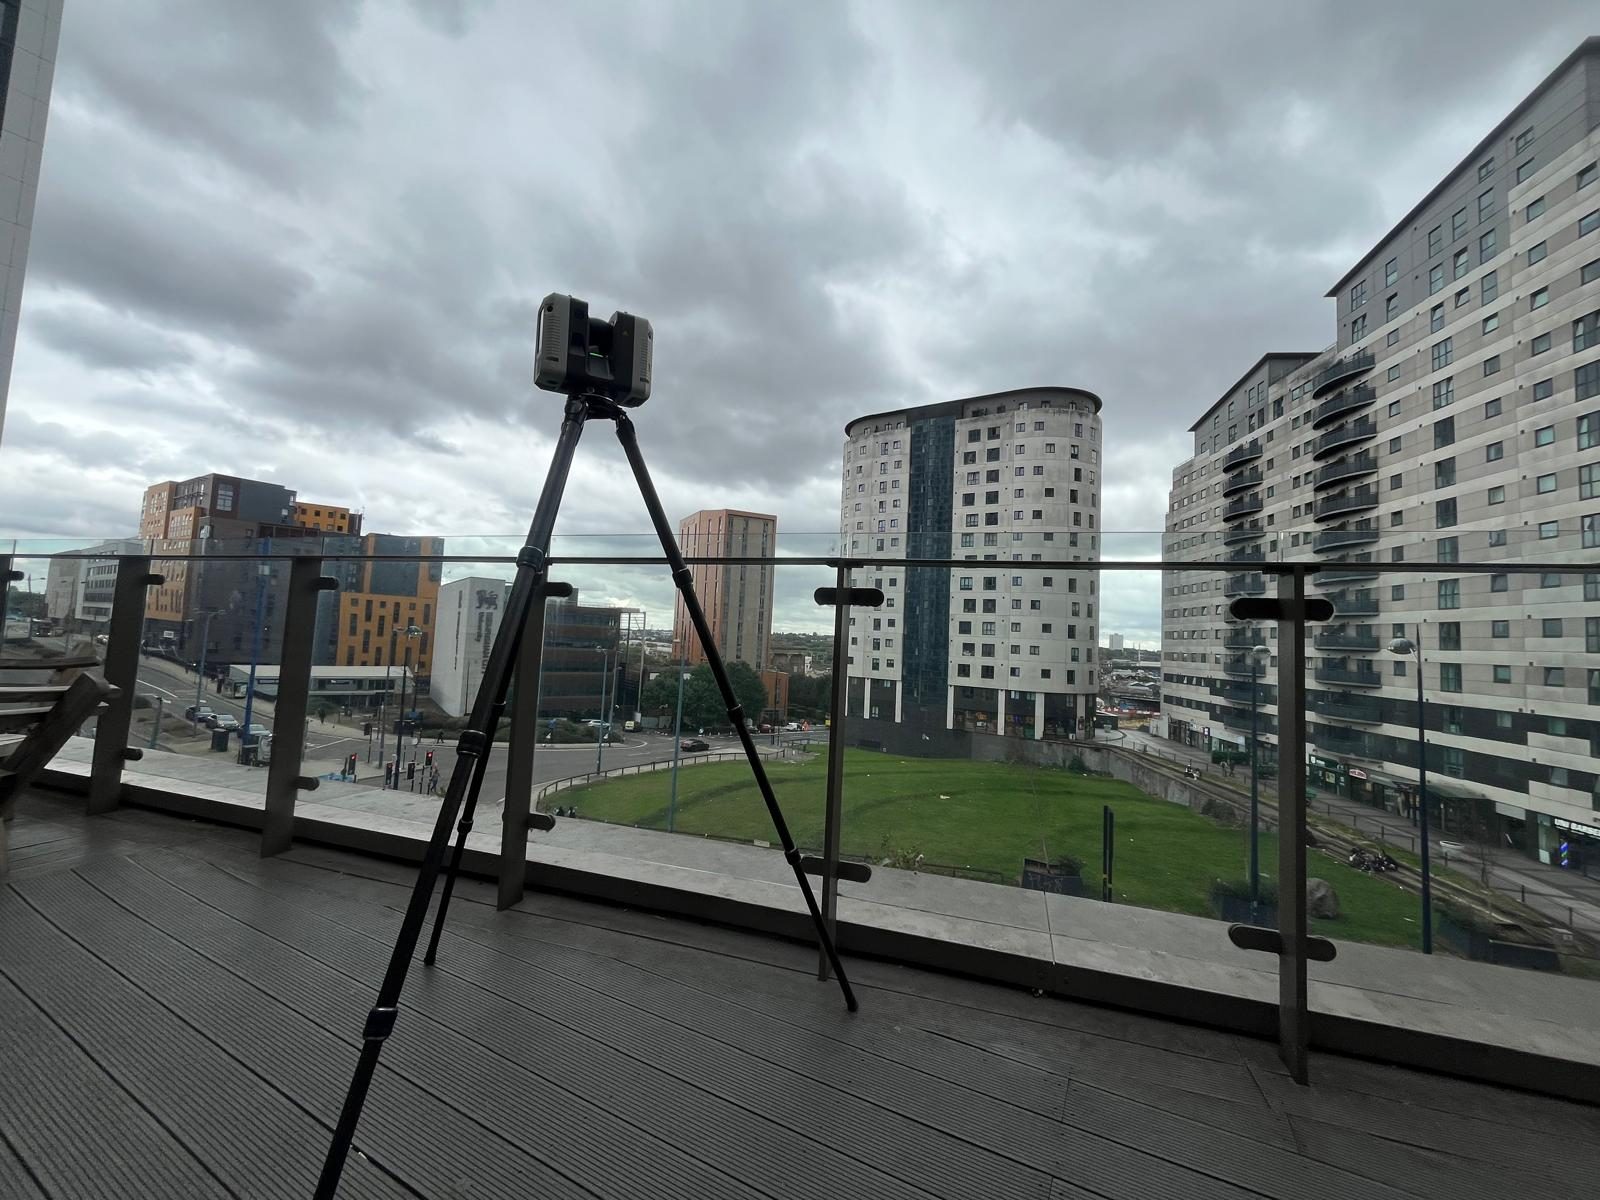
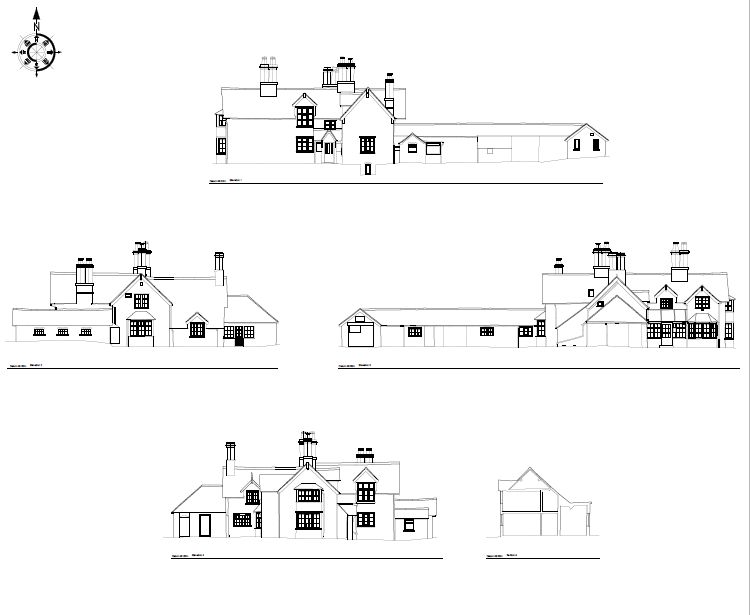
Accurate building data is essential whether you’re planning a renovation or managing a large-scale development. We provide detailed measured building surveys, delivering detailed floor plans, elevations and sections tailored to your project’s unique requirements.
Our experienced team uses state-of-the-art technology to capture every element of your property with precision and clarity, giving you the reliable data you need at every stage of the process.
Who Benefits From a Measured Building Survey?
Our measured building surveys serve a wide range of clients, each with different needs:
- Architects and engineers who need detailed floor plans and structural layouts as the foundation for accurate designs
- Property developers requiring smooth planning and compliance with local regulations
- Homeowners and landlords looking to support renovations, extensions or sales with detailed property insights
- Heritage organisations needing accurate recording of historic and listed buildings
- Facilities managers tracking building condition and space utilisation
Our Process: From Brief to Delivery
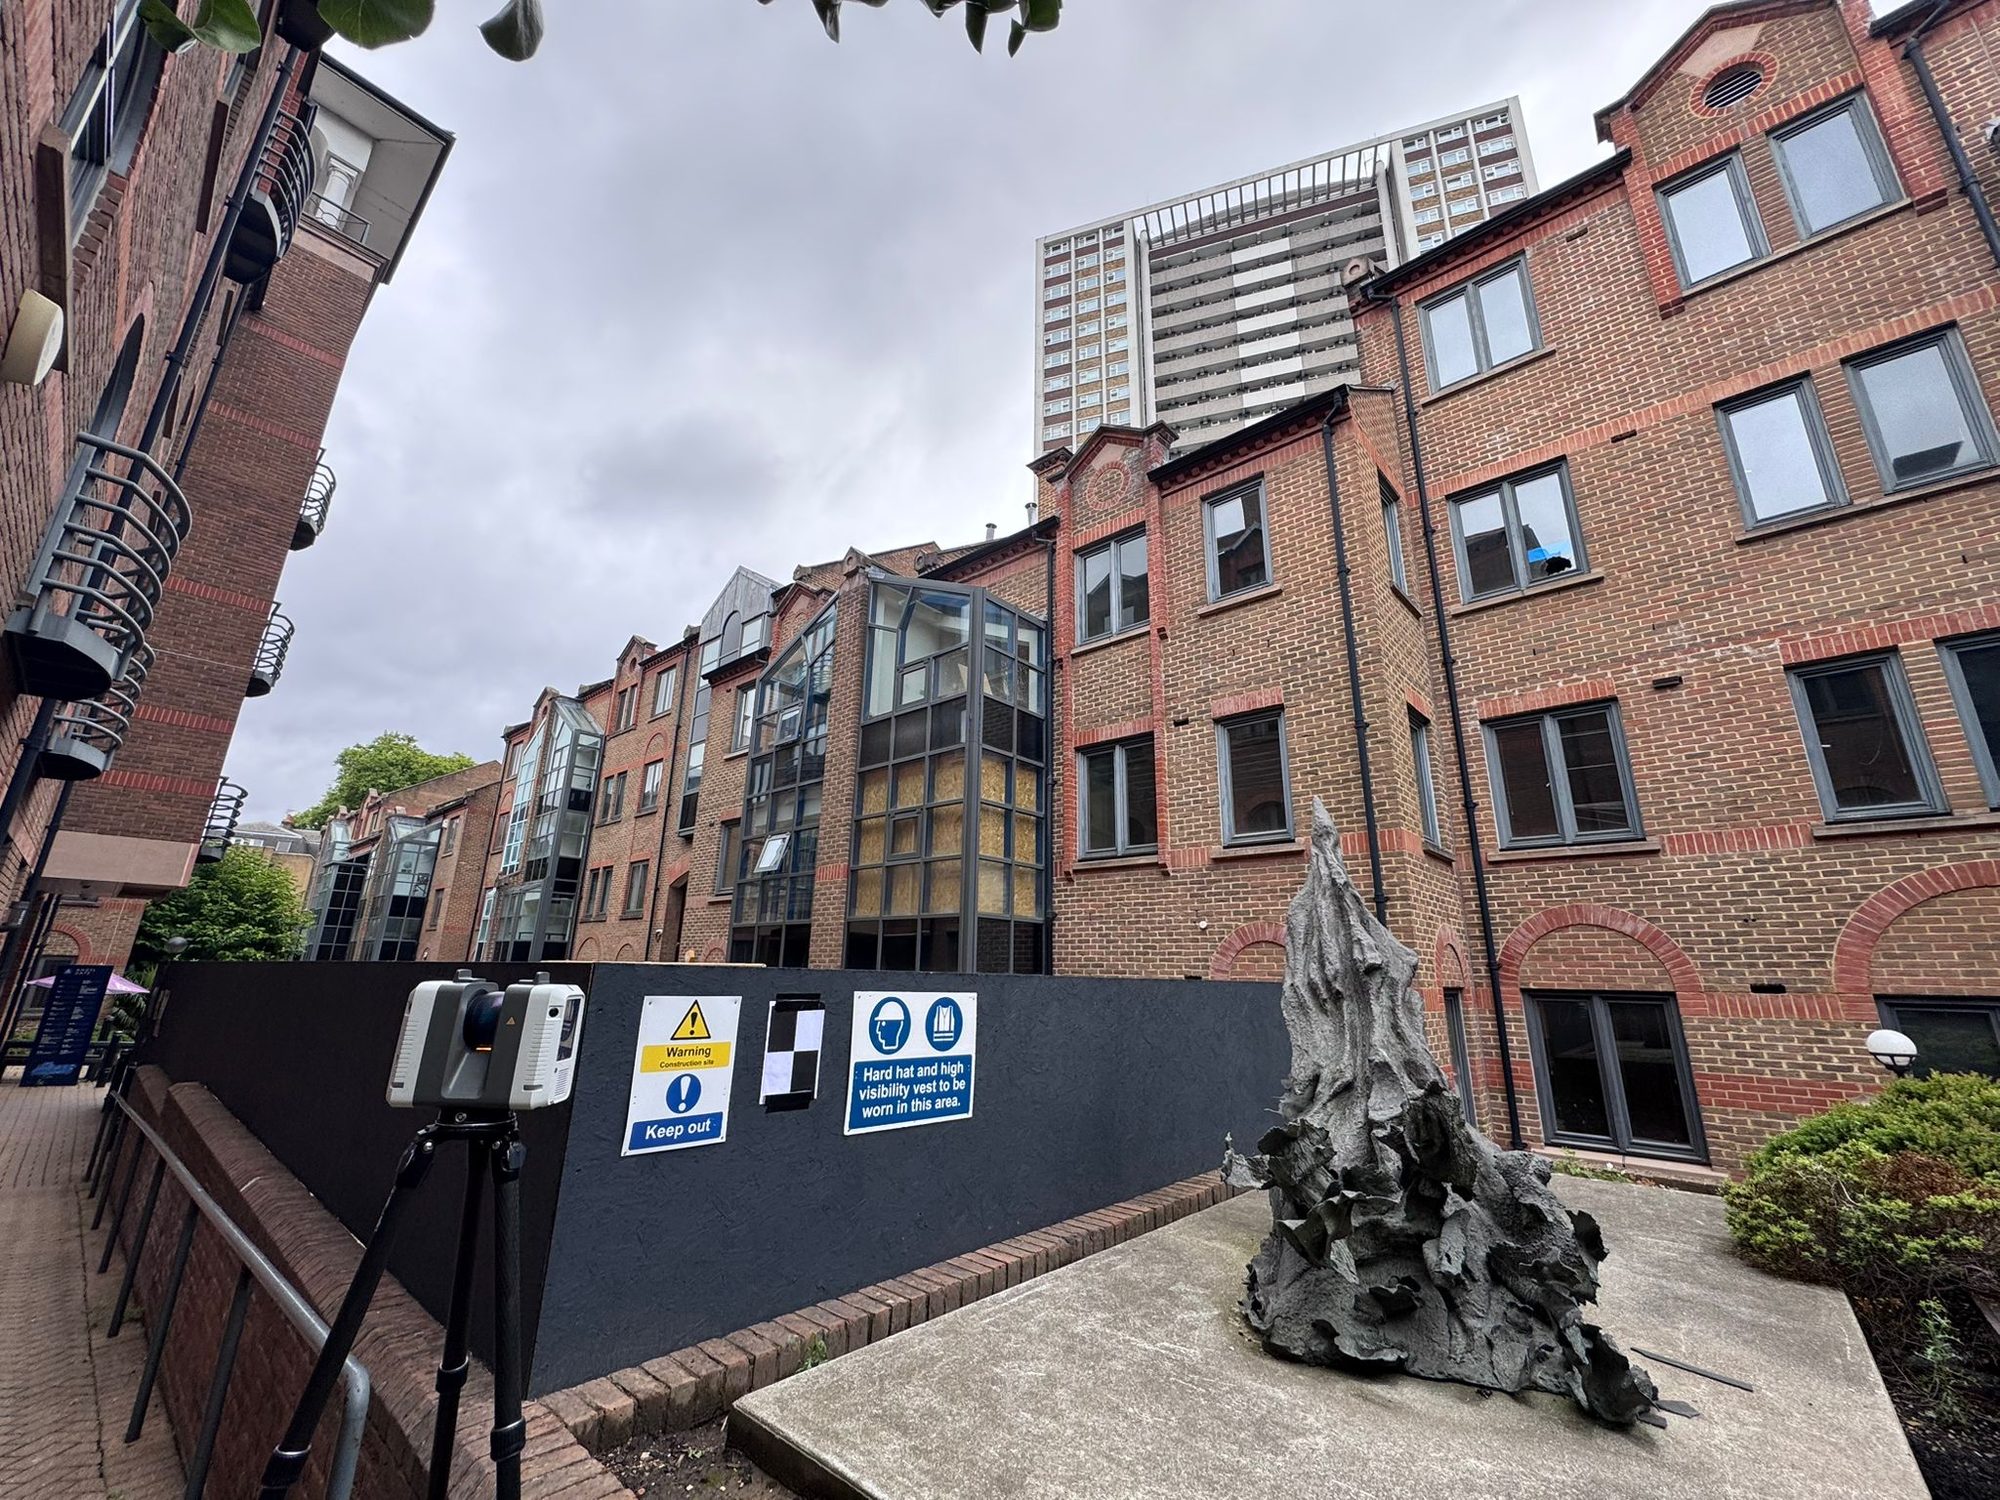
We begin by understanding the unique requirements of your project and then conduct on-site data collection using the latest laser scanning and total station technology. Our skilled surveyors capture floor plans, elevations, sections and any unique architectural details necessary.
After gathering the measurements, our team processes and reviews the data to ensure it meets our quality standards. We focus on accuracy and clarity, delivering survey data that supports confident decision-making. Red Box is committed to delivering high-quality results on time and within budget.
Technology and Expertise
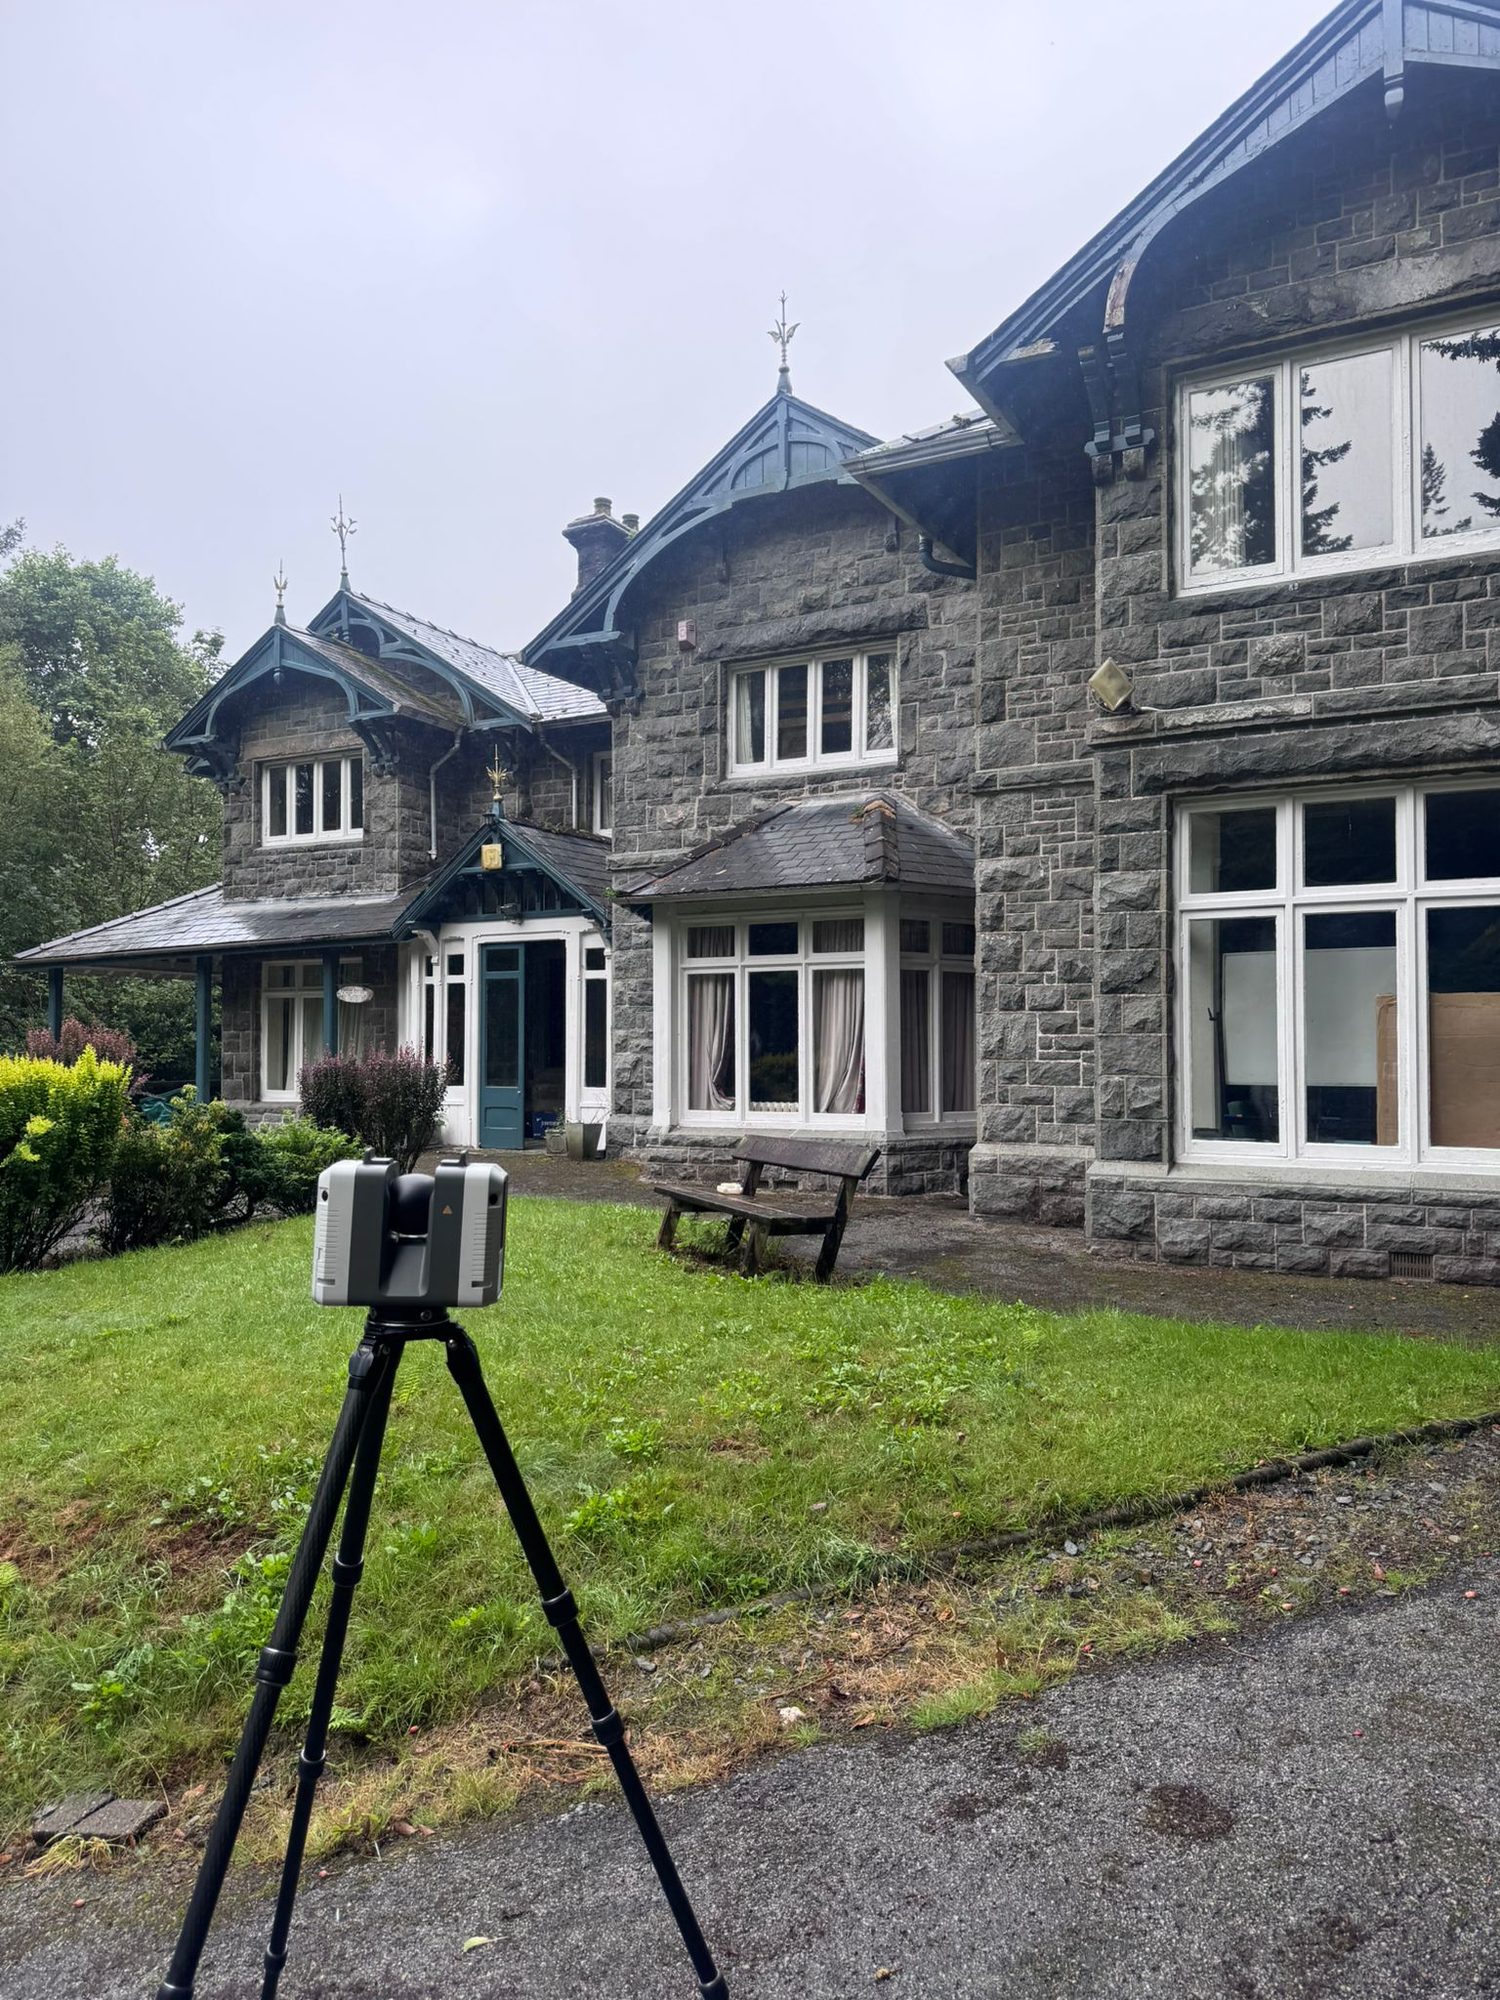
With over 90 years of combined expertise, we’re a trusted name in UK surveying. Our team uses advanced 3D laser scanning, Leica total stations and measurement tools to capture every essential detail. From structural walls to room layouts and architectural features, nothing gets missed.
We work across various sectors including commercial, residential, heritage and industrial. Whether it’s a Grade II listed manor house or a multi-storey office complex, our approach is tailored to each building’s specific requirements.
What You Get
Deliverables tailored to your project
Floor Plans
Accurate, scaled plans showing room layouts, wall thicknesses, door positions and structural elements.
Elevation Drawings
Detailed external and internal views showing heights, window positions and architectural features.
Cross Sections
Vertical cut-through views showing floor-to-ceiling heights, structural levels and construction detail.
3D BIM Models
Revit-ready models for architects and engineers who need digital twins of existing buildings.
How We Deliver Your Survey
Consultation
We review your requirements, assess the site and provide a detailed quotation.
Site Survey
Our qualified surveyors visit the site with the latest equipment to capture accurate data.
Data Processing
Raw data is processed, quality-checked and prepared in your required format.
Delivery
Completed survey data delivered on time, with full support for any follow-up queries.
The Red Box Advantage
Calibrated Equipment
Professional-grade instruments maintained and calibrated for accurate, defensible results.
Expert Surveyors
90+ years combined experience. CSCS certified, fully insured and professionally qualified.
Fast Turnaround
Most surveys completed and delivered within 5-10 working days. Rush options available.
Fixed Pricing
Clear quotes upfront with no hidden fees. You know exactly what you pay before we start.
Fully Accredited
SSIP, CHAS, CSCS certified. Members of The Survey Association with full professional insurance.
UK-Wide Coverage
Nationwide service from our head office in Cheshire with satellite offices across the UK.
Why Choose Red Box Surveys
90+ Years Combined Experience
Our senior management team has over 90 years of surveying experience between them.
Nationwide Coverage
With satellite offices across the UK, we deliver efficient, cost-effective services wherever your project is located.
Latest Technology
We use advanced 3D laser scanning, GPS and GPR equipment to deliver precise, reliable data every time.
Frequently Asked Questions
A measured building survey produces precise floor plans, elevations and sections of existing buildings. It captures room dimensions, ceiling heights, structural elements, wall thicknesses and architectural features using laser scanning and total station equipment. The output is a full set of scaled drawings in CAD format.
Timescales depend on the building size and complexity. A typical residential property takes 1-2 days on site, with drawings delivered within 5-10 working days. Larger commercial properties or heritage buildings may require additional time on site and for processing.
We deliver in AutoCAD DWG format as standard, with all drawings fully layered and annotated. We can also provide PDF, Revit models, SketchUp and other formats on request. All outputs include accurate dimensions and annotations.
Yes, we have extensive experience surveying Grade I and Grade II listed buildings, heritage sites and historic structures. Our non-invasive laser scanning approach is ideal for sensitive buildings where physical contact must be minimised.
Our surveys achieve accuracy to within 1-2mm using laser scanning and total station equipment. For heritage recording and high-precision projects, we can deploy 3D laser scanning for sub-millimetre accuracy.
We provide nationwide coverage from our head office in Cheshire, with satellite offices across the UK. We've completed projects from Scotland to the South Coast and throughout Central Europe.
Architects, designers, engineers and property owners use one as the accurate base for their work. Refurbishments and extensions, planning applications, lease plans, space planning, fit-outs, structural work and heritage recording all start with it. Anything where you need to know the exact dimensions of an existing building before you design or change it.
It depends on the size of the building, how much detail you need, how easy it is to access and how quickly you need the drawings. A small house costs a lot less than a large or complex commercial building. We quote every job fixed and up front, so you know the price before any work starts. Send us the address and what you're planning and we'll come back with a figure.
Check three things. The method, since laser scanning and total stations capture accurate, complete data in one visit. The output, so make sure they deliver in the format your architect or designer needs, whether that's CAD, PDF or a Revit model. And experience with buildings like yours, especially if it's listed, occupied or hard to access. It also helps if they quote fixed and can meet your deadline.
We use 3D laser scanners and total stations. A scanner captures millions of points across the building in minutes, which gives a complete and accurate record, including detail that's easy to miss measuring by hand. Total stations pick up precise control points and specific measurements. Together they let us survey quickly and to a high accuracy, then produce scaled drawings back in the office.
Send your project details through the quote form on this page, or give us a call. Tell us the address, the type of building and what you need the survey for, and we'll send back a fixed quote. We work right across the UK, so location isn't an issue. Once you're happy with the quote we book in the site visit.
See this in action
A few recent measured building projects.
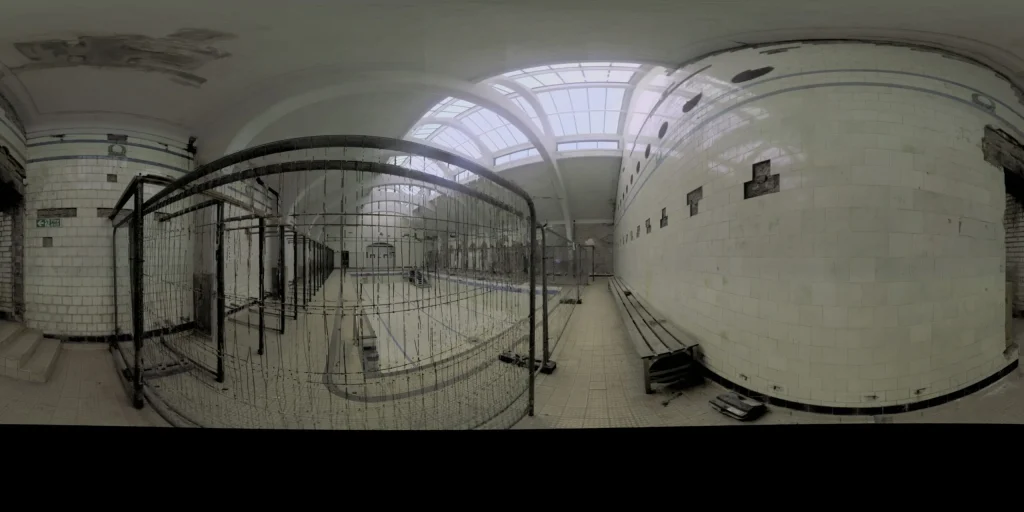
Govanhill Baths
Full measured building and topographical survey of a listed Edwardian bathhouse, including high-resolution scan imagery of historic tiles.
Read case study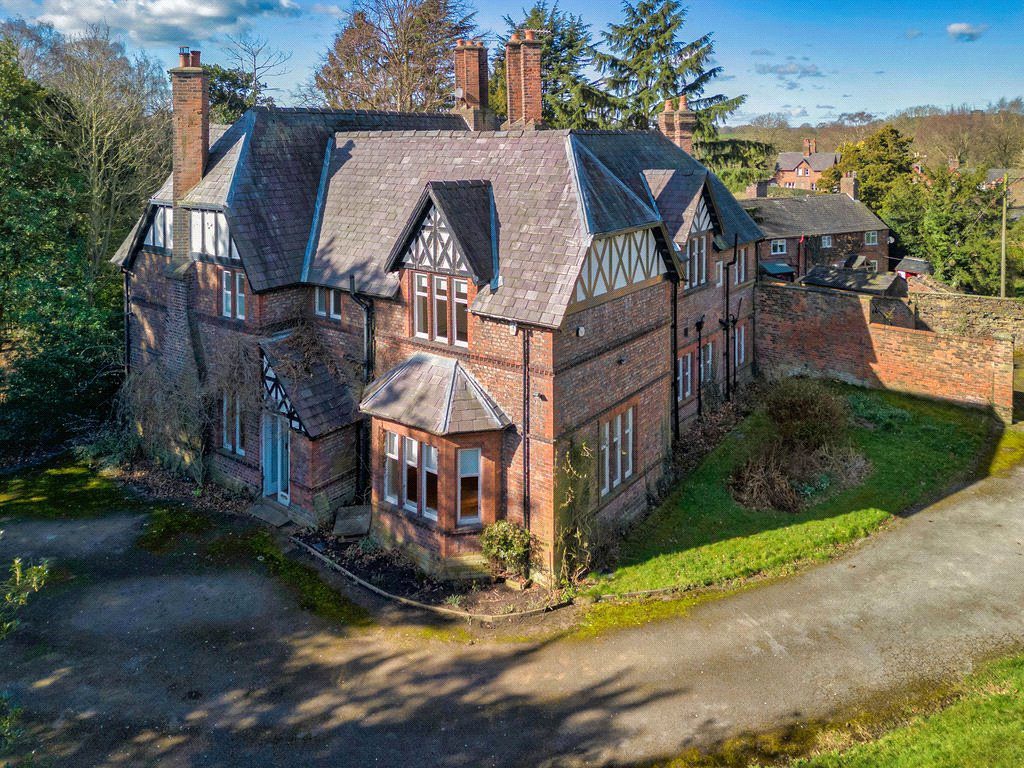
Tatton Estate
Topographical and measured surveys across East Cheshire's largest private estate, delivered within two months.
Read case studyAreas we cover
Local teams across the country. See this service in your area.
Get a free quote
Ready to discuss your project? Fill in the form and our team will get back to you with a detailed quotation, typically within 24 hours.